
Electrical renovations · Greater Montréal
Electrical work planned around your renovation.
From a kitchen or basement update to a complete remodel, get the circuits, lighting, outlets and electrical capacity your new space needs—coordinated from rough-in through final testing.
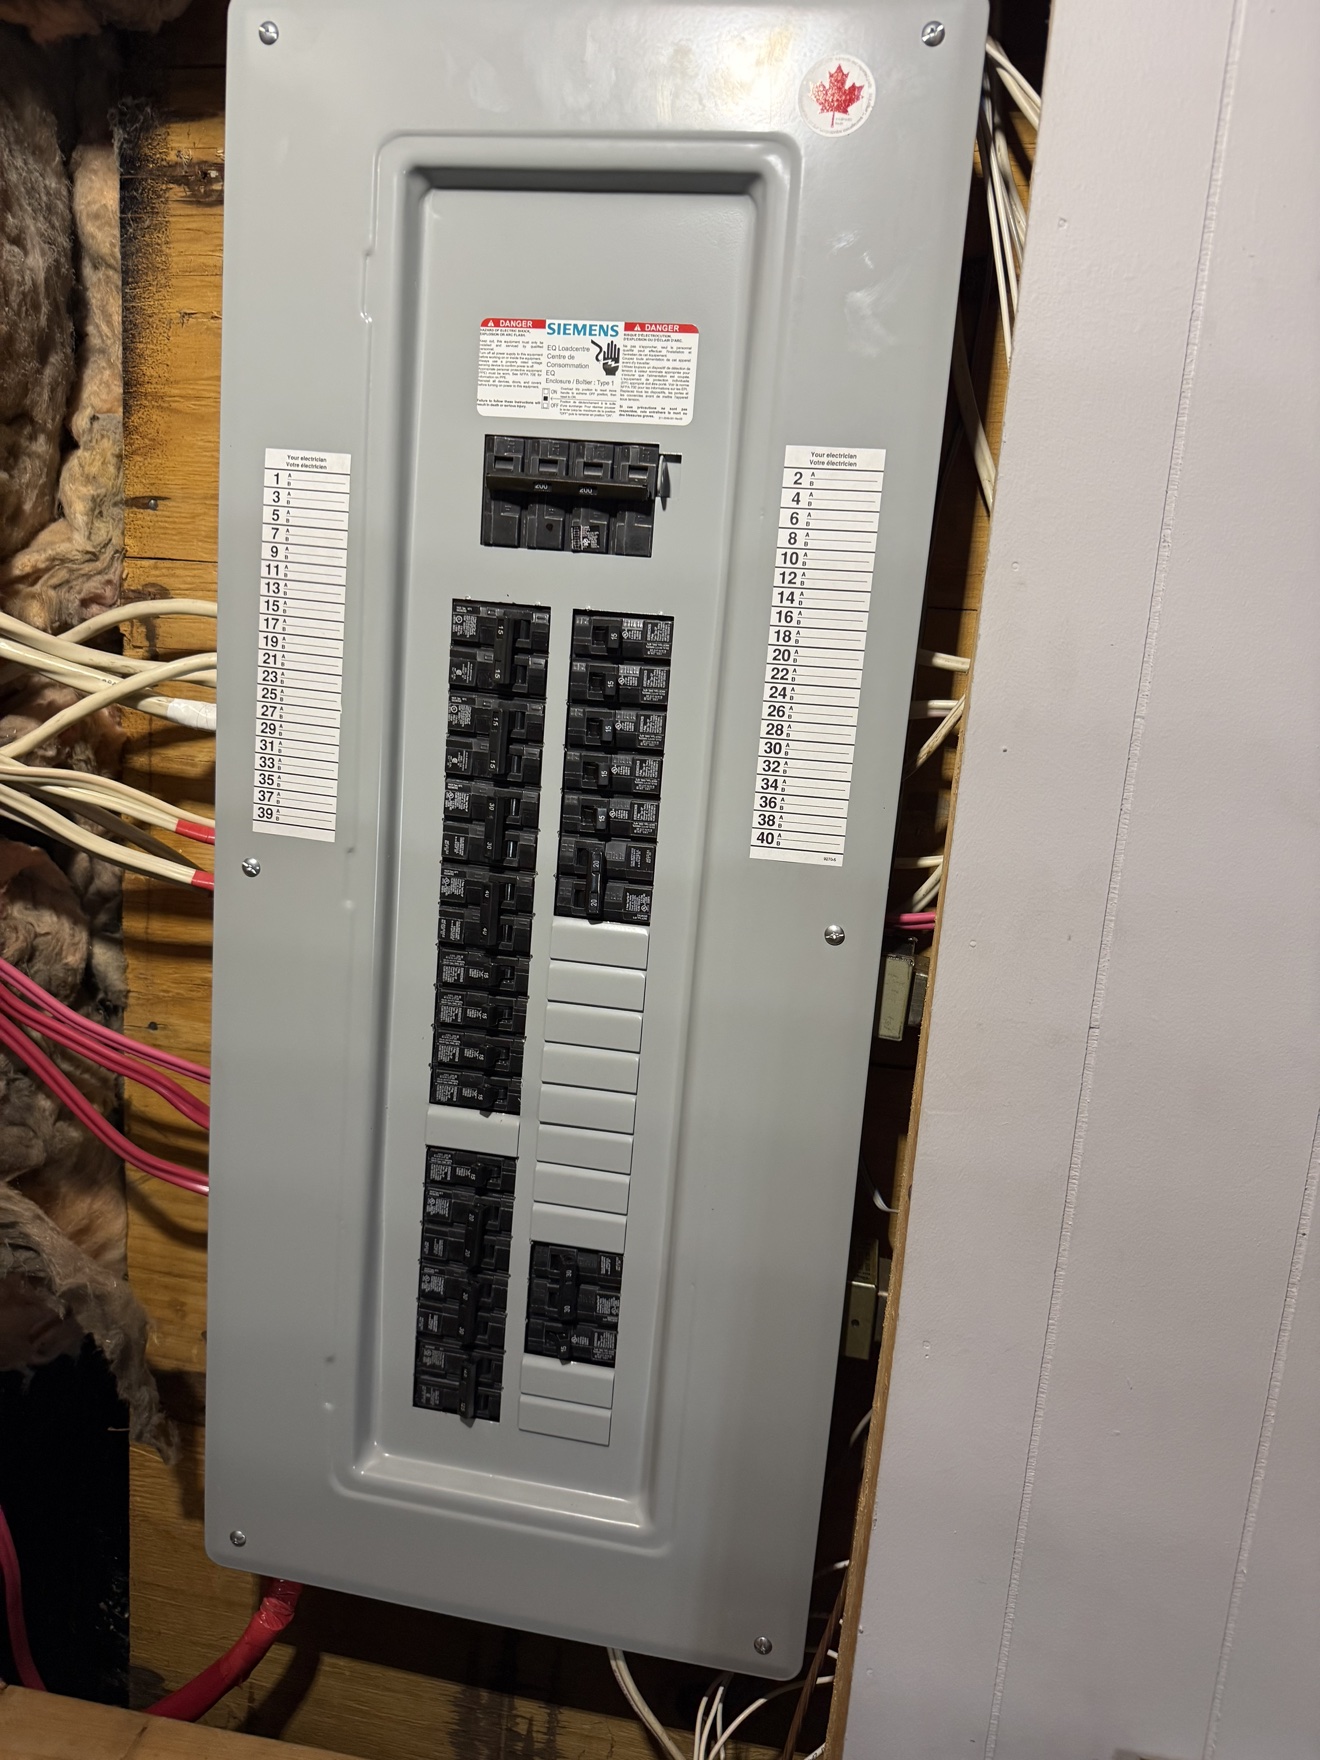
What’s included
Electrical planning from rough-in to finishing.
The exact scope follows your plans and the existing installation. A typical renovation can include:
- Review of plans, electrical load and the existing panel capacity
- New dedicated circuits, outlets, switches, dimmers and lighting
- Electrical rough-in coordinated with walls, cabinetry and other trades
- Device installation, circuit labelling, testing and final walkthrough
How it works
A clear sequence for a smoother project.
Review the renovation plan
We discuss the rooms, new equipment, lighting layout, timeline and coordination needs.
Confirm the scope
You receive a clear scope covering the planned circuits, devices and stages before work begins.
Rough-in, finish and test
The wiring is installed at the right construction stage, followed by devices, fixtures, testing and labelling.
Renovating a kitchen, bathroom or basement?
Share your plans or a few project details so the electrical work can be scoped before construction begins.
Electrical renovation questions
When should the electrician get involved?
Ideally before walls are opened or finishes are ordered. Early planning helps confirm panel capacity, circuit needs, fixture locations and coordination with other trades.
Can you work from renovation plans?
Yes. Plans, room measurements and an equipment list help define the circuits and prepare an accurate project scope.